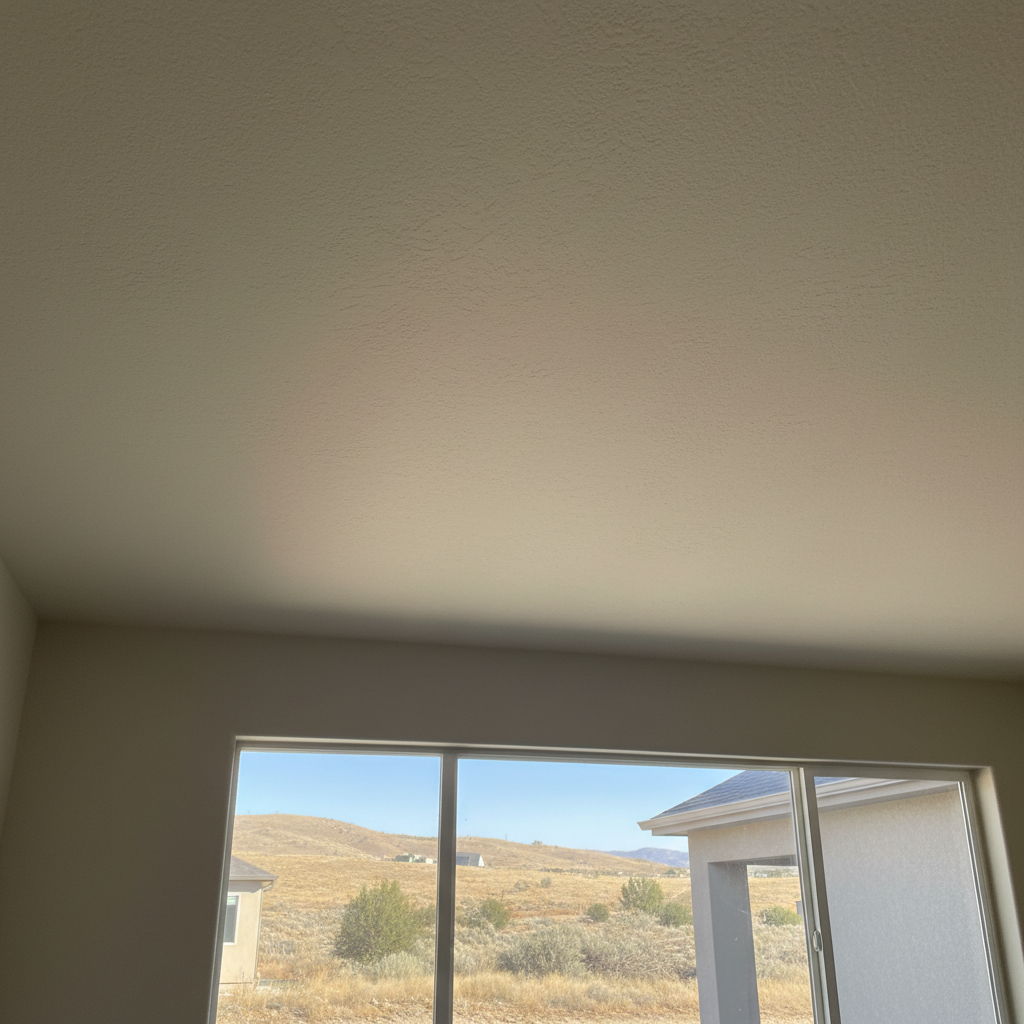
Do I need special drywall for ceilings?
Yeah, you generally do. While you *can* technically use regular 1/2-inch wallboard on a ceiling, it's not always the best idea, especially if your joists are spaced 24 inches apart. Regular drywall can sag over time, which is a real pain to fix once it's up there, believe me. I usually recommend using 1/2-inch lightweight drywall, also known as ultralight, or sometimes even 5/8-inch Type X fire-rated drywall for ceilings. The ultralight stuff is easier to handle overhead, and it's less prone to sagging. If you're finishing a basement ceiling or doing a garage, 5/8-inch is often required by code for fire separation, and it's super sturdy.
How do I deal with uneven ceiling joists?
This is a classic problem, especially in older homes or even some newer builds where the framing wasn't perfectly plumb and level. You can't just slap drywall on uneven joists and expect a smooth ceiling; you'll end up with waves and bumps that stick out like a sore thumb. What we usually do is 'furr down' the low spots. This means attaching thin strips of wood, called furring strips, to the underside of the joists to create a level plane. Sometimes we'll use a laser level to find the lowest point and then shim out the higher joists to match. It's a bit more work, sure, but it's the only way to get a truly flat surface for your drywall. Don't skip this step, you'll regret it later.
Should I insulate above the new ceiling drywall?
Absolutely, if it's an attic space or an unconditioned area above. Insulation is a no-brainer for energy efficiency here in South Jordan, especially with our hot summers and cold winters. If you're working on a top-floor ceiling, adding insulation before you close it up with drywall will make a huge difference in your utility bills and overall comfort. Even if it's a ceiling between two conditioned floors, like a basement apartment, insulation can help with soundproofing. Just make sure you're using the right R-value for our climate zone and that it's installed correctly, without compressing it too much, or you'll lose its effectiveness.
What's the best way to cut drywall for ceilings?
Cutting drywall for ceilings isn't much different than cutting it for walls, but precision is key, especially around light fixtures, vents, and other penetrations. We typically use a utility knife with a sharp blade. Score the paper face deeply, snap the board along the score, and then cut the paper on the backside. For cutouts like recessed lights or electrical boxes, a drywall saw or a RotoZip tool is your friend. Measure twice, cut once, as they say. And for goodness sake, wear safety glasses; drywall dust is no joke. It's also a lot easier to cut if you've got a good, stable surface to work on, like a couple of sawhorses.
Can I install ceiling drywall myself, or should I hire a pro?
Look, I'm a contractor, so you might expect me to say 'hire a pro' every time. But honestly, it depends on your skill level, your tools, and your patience. Hanging drywall on walls can be a decent DIY project for some, but ceilings are a whole different beast. You're working against gravity, holding heavy sheets over your head, often on a ladder or stilts. It's physically demanding, and it's easy to make mistakes that show up big-time once the light hits it. If you're doing a small bathroom, maybe. But for a whole living room or a basement, especially with 12-foot sheets, you'll need at least one helper, a drywall lift, and a lot of stamina. We've got the specialized tools and the experience to get it done efficiently and correctly, which often saves you headaches and money in the long run. Western Drywall Company has done plenty of these jobs, and we make it look easy because we've done it so many times.
How do I prevent cracks in my ceiling drywall?
Cracks are a common complaint, and a few things cause them. First, proper framing is crucial. If your joists are undersized or spaced too far apart, the ceiling will flex, and you'll get cracks. Second, proper fastening. You need enough screws, placed correctly, to hold the drywall firmly to the joists. Don't skimp on screws. Third, proper mudding and taping. Using good quality joint compound and tape, and applying it correctly, helps create a strong, seamless surface. Finally, building movement. Houses settle, especially with our clay soils around South Jordan, and that movement can put stress on drywall. Using flexible joint compound in some areas, or even control joints in very large ceiling areas, can help manage this. We always pay close attention to these details to give you a ceiling that lasts.
What about moisture-resistant drywall for ceilings?
If you're doing a bathroom, laundry room, or any area with high humidity, moisture-resistant drywall (often called 'green board' or 'purple board') is a must. Regular drywall isn't designed to handle constant moisture, and it'll eventually break down, get moldy, or sag. Green board has additives in the core and a special paper facing that makes it more resistant to moisture. For areas like shower surrounds, though, you'll want to step up to cement board or a fiberglass-mat gypsum board, as even green board isn't waterproof enough for direct water exposure. Always match your drywall type to the environment it's going into; it's a small upgrade that saves big problems down the road.